One Extraordinary Campus. Endless Possibilities.
Set on 385 beautiful acres in the Pocono Mountains, Starlight Retreats offers indoor and outdoor spaces for meetings, recreation, adventure and group activities. Explore our gathering spaces, athletic fields and courts, pools, lakefront, walking trails and more.


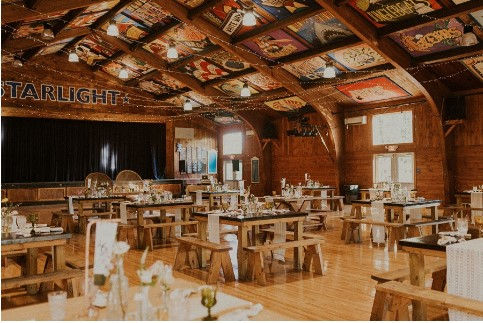


The Rec Hall
A 6,000 sq ft air conditioned and heated event space for conferences, performances, and celebrations of every size.
Ideal For
• Corporate meetings and conferences
• Keynote presentations
• Large celebrations and parties
• Performances and entertainment
• Formal or casual receptions
• Weddings and mitzvahs
Key Features
• 6,000 sq ft polished hardwood floor
• Full heating and air conditioning
• Stage with professional lighting and sound
• Digital projector and screen
• Portable bars and buffet setups
• DJ setup
The Farmhouse
2,000 sq ft community space designed for connection, creativity, and celebration.
Ideal for:
• Rehearsal dinners
• Brunches
• Cooking classes and demonstrations
• Yoga or meditation sessions
• Group meetings
• Intimate gatherings
• Events for 20 to 120 guests
Key Features:
• Indoor and outdoor space
• Air conditioning and heat
• Refrigerators and freezers
• Eight mobile cooking workstations
• Indoor and outdoor tables with benches
• Outdoor patio
• State of the art cooking equipment
• Flexible layout for small groups
• Professional sound and digital projection


The Canteen
A vibrant indoor and outdoor gathering space with flexible layouts and an airy atmosphere created by three fully retractable glass garage doors.
Ideal For:
• Parties and celebrations
• Conferences and meetings
• Social gatherings and receptions
• Mixed indoor and outdoor experiences
Key Features:
• Professional sound system and digital projector
• 16 ft x 20 ft stage for performances or presentations
• 20 tables (4 ft x 4 ft) with flexible layouts
• Full service bar with indoor and outdoor access
• Food, snack, and beverage buffet options
• DJ setup
• Karaoke system
• 2 Pop-A-Shot' basketball games
• Three glass garage doors that open for an indoor and outdoor experience
Outdoor Deck Features (40 ft x 60 ft):
• Spacious deck for receptions and cocktail gatherings
• Fireplace for evening ambience
• String and accent lighting for atmosphere
• Mounted TV for presentations, slideshows, or game viewing
• Flexible area for outdoor seating or flowing indoor and outdoor events
The Dining Hall
A warm, flexible space ideal for everything from daily meals to elegant celebrations.
Key Features:
• Air conditioning and heat
• Five heated buffet stations
• Dedicated special diet station
• Multiple salad bars for fresh, cold, customizable displays
• Ability to host plated meals, stations, buffets, or family style dining
• Professional sound system
• Food, snack, and drink buffet options
• Cold brew options
• Twenty four hour coffee service and hot water access
• Adjacent picnic area with outdoor seating
• Side dining room for private meals, small groups, or event overflow
• Expansive porch ideal for cocktail hours and pre event gatherings


The Waterfront
Key Features:
-
Private lakefront setting ideal for ceremonies, cocktail hours, retreats, and group events
-
Flexible open-air waterfront space with scenic views and natural surroundings
-
Multiple layout options for weddings, receptions, wellness sessions, meetings, and celebrations
-
Direct access to kayaking, canoeing, and waterfront recreation
-
Expansive shoreline and lawn areas for seating, mingling, or activity setups
-
Calm, immersive environment perfect for daytime programming and evening gatherings
-
Beautiful natural backdrop for photography and memorable moments
-
Seamlessly combines event functionality with outdoor adventure and relaxation
Key Features:
-
Open air pavilion with lakefront views
-
Grand covered 40' apron style stage framed with natural stone and timber
-
Wide tiered stone steps for organic seating or staging
-
Expansive lawn for additional seating, receptions, or activities
-
Flexible layout for wellness, performances, or large group gatherings
-
Seating capacity for 1,000+ guests
-
Professional sound, lighting, and digital projection
-
Two 16 x 16 x 20 dressing/green rooms
-
Nearby campfire site for evening gatherings
The Amphitheater
Key Features:
-
Open air pavilion with lakefront views
-
Grand covered 40' apron style stage framed with natural stone and timber
-
Wide tiered stone steps for organic seating or staging
-
Expansive lawn for additional seating, receptions, or activities
-
Flexible layout for wellness, performances, or large group gatherings
-
Seating capacity for 1,000+ guests
-
Professional sound, lighting, and digital projection
-
Two 16 x 16 x 20 dressing/green rooms
-
Nearby campfire site for evening gatherings


Activity and Amenities
A collection of versatile spaces designed for recreation, team building,
wellness sessions, and group gatherings of all kinds.
Our larger gathering spaces feature built-in sound systems and A/V capabilities. Portable sound equipment, projectors and additional A/V resources are also available to support your program.
Key Features:
• Swimming pool
• Kayaks available for guided or open lake sessions
• Outdoor adventure course with rock climbing wall and zip line
• 13 tennis courts
• 12 total pickleball courts. 4 that glow in the dark
• 4 basketball courts
• Fieldhouse for basketball and a variety of indoor games
• 3 campfire sites for evening gatherings and special events
• Fitness areas for wellness classes or movement based programming
• Arts and Crafts spaces for creative workshops and hands on activities
